
Open House Sat, Nov 7th 02:00 PM - 04:00 PM

Address
12932 Whitewater Way, Conroe, TX
Price
$ 699,000
Property Attributes
- MLS#42899285
- TypeSingle Family
- Listing Status Active
- CountyMontgomery
- CityConroe
- Area19 Conroe Southeast
- NeighborhoodEvergreen 03
- Zip77302
- Style
- Year Built2024
- Taxes$ 3076
- Price$ 699,000
- Bedrooms4
- Full Bathrooms3
- Half Bathrooms2
- Sqr Footage4076
- Lot Size0.255 Acres
Data Source:
Houston Association of REALTORS® (HAR)
Property Description
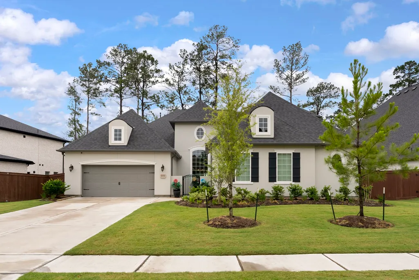
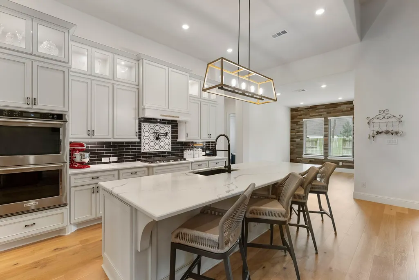
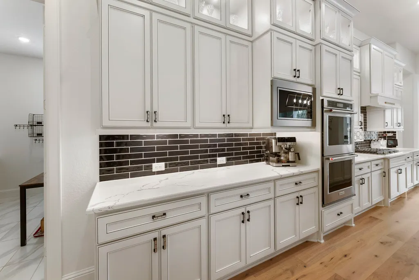
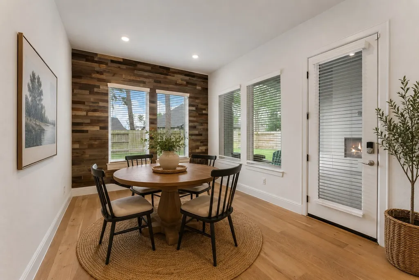
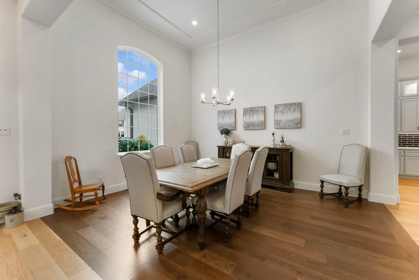
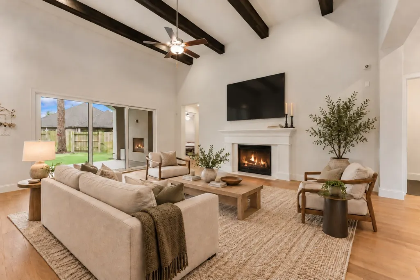
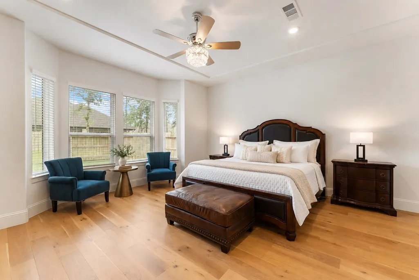
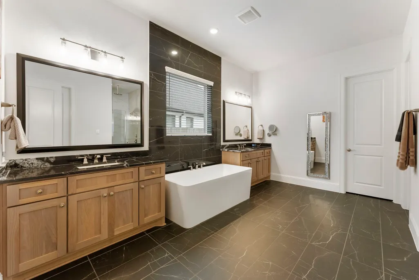
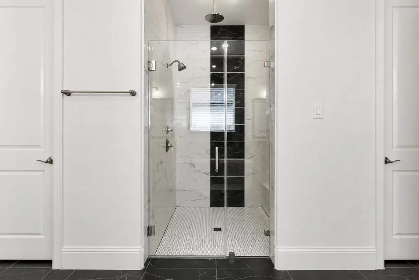
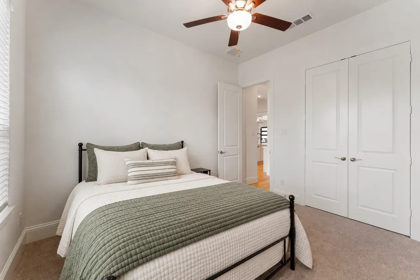
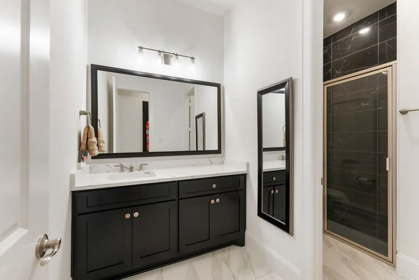
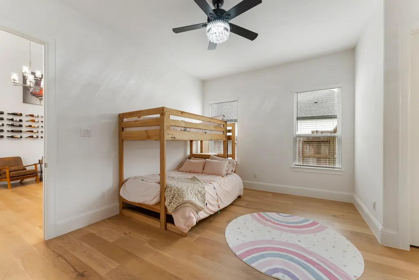
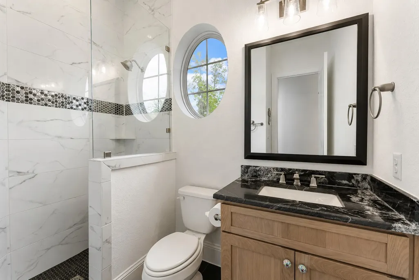
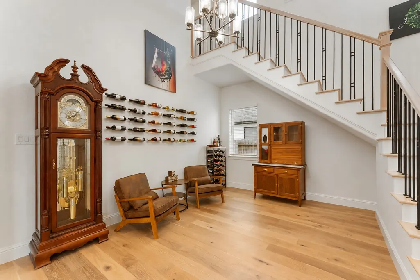
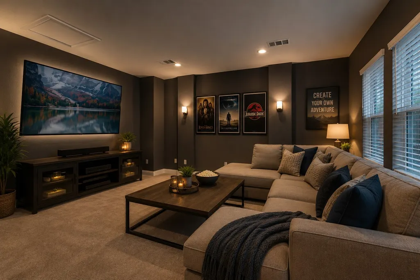
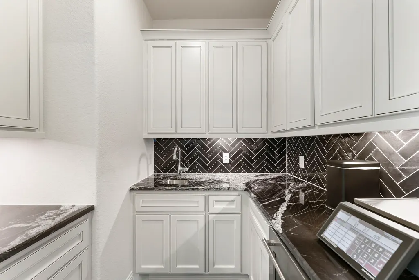
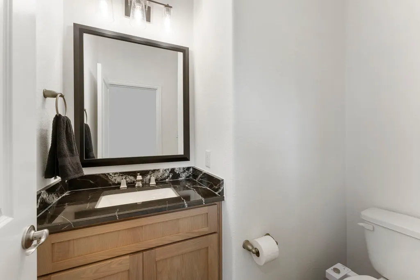
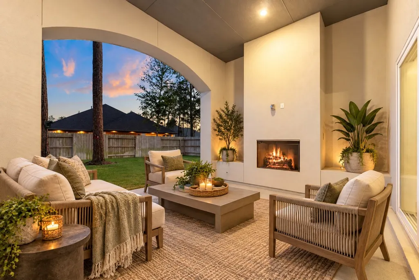
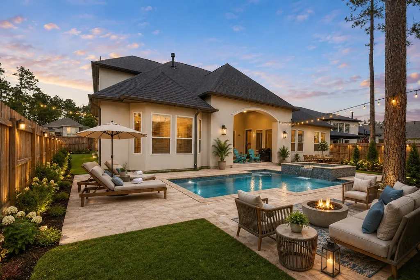
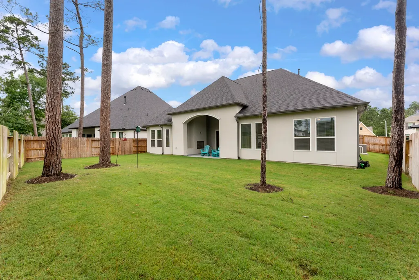
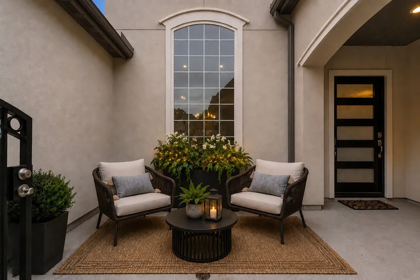
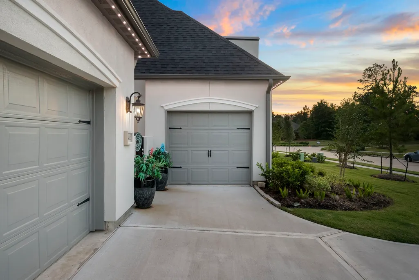
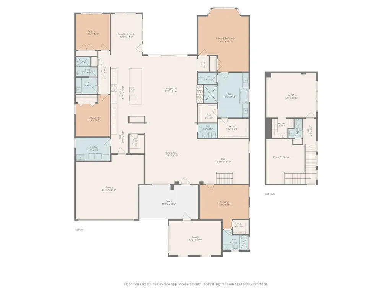
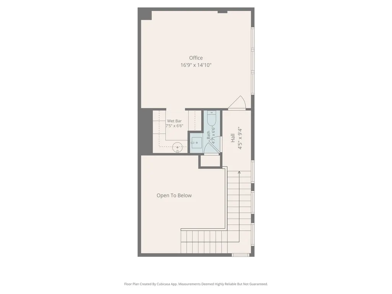
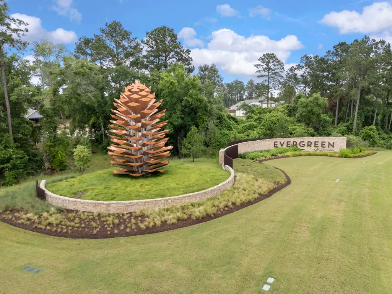
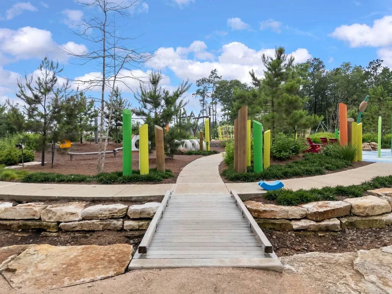
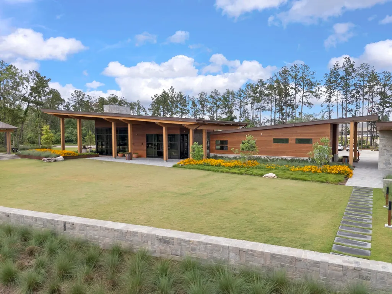
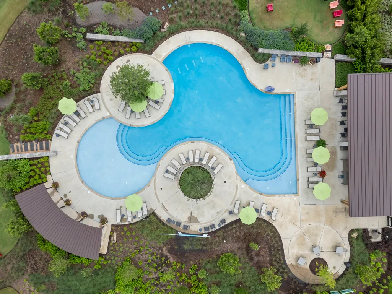
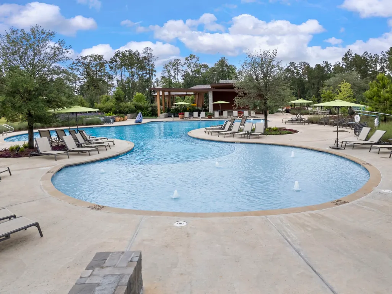
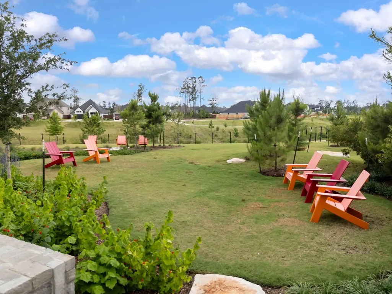
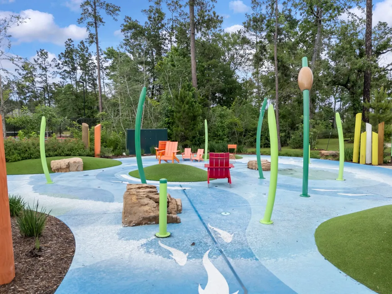
Set in an established section of Evergreen, this 4,076-square-foot Shea home offers the benefits of newer construction with extensive upgrades already in place. Hardwood flooring, designer lighting, quartz countertops, extended kitchen cabinetry, a pot filler, walk-in pantry and floor-to-ceiling shower tile reflect the investment throughout the home. Cedar beams define the family room, where 12-foot multi-slide doors extend the living space to the covered patio and expansive backyard with room for a future pool. The flexible floor plan includes a private guest suite with en-suite bath, spacious primary suite and two additional bedrooms downstairs, plus a three-car garage. Upstairs, a large flex room with wet bar and powder bath works beautifully as a game room, media room or private lounge. Enjoy a move-in-ready home in an established setting along with Evergreen's resort-style pool, clubhouse, splash pad, parks and trails.
| Elementary School | Middle School | High School |
|---|---|---|
| CAMPBELL ELEMENTARY Elementary School | MOORHEAD JUNIOR HIGH SCHOOL Middle School | CANEY CREEK HIGH SCHOOL High School |
| Price History | |
|---|---|
| 10/1/2026 | Listed $699,000 |
General Features
| Country | US |
|---|---|
| Sewer | Public Sewer |
| Heating | Central,Gas |
| Cooling | Central Air,Electric |
| Roof | Composition |
| Appliances | Convection Oven,Double Oven,Dishwasher,Electric Oven,Gas Cooktop,Disposal,Microwave,Wine Refrigerator |
| HOA Fee | 1000 |
| Garage Spaces | 3 |
| Association Fee Includes | Clubhouse,Common Areas,Recreation Facilities |
| Patio/Porch Features | Covered,Deck,Patio |
| Architectural Style | Contemporary/Modern |
| Pool Features | Association |
| Construction Materials | Stucco |
| Year Built | 2024 |
| Stories Count | 1 |
| Levels | One |
| Property Subtype | Detached |
| Tax Year | 2025 |
| Community Features | Community Pool,Curbs,Gutter(s) |
| Assoc Fee Paid Per | Annually |
| County | Montgomery |
| New Construction | false |
| Property Type | Residential |
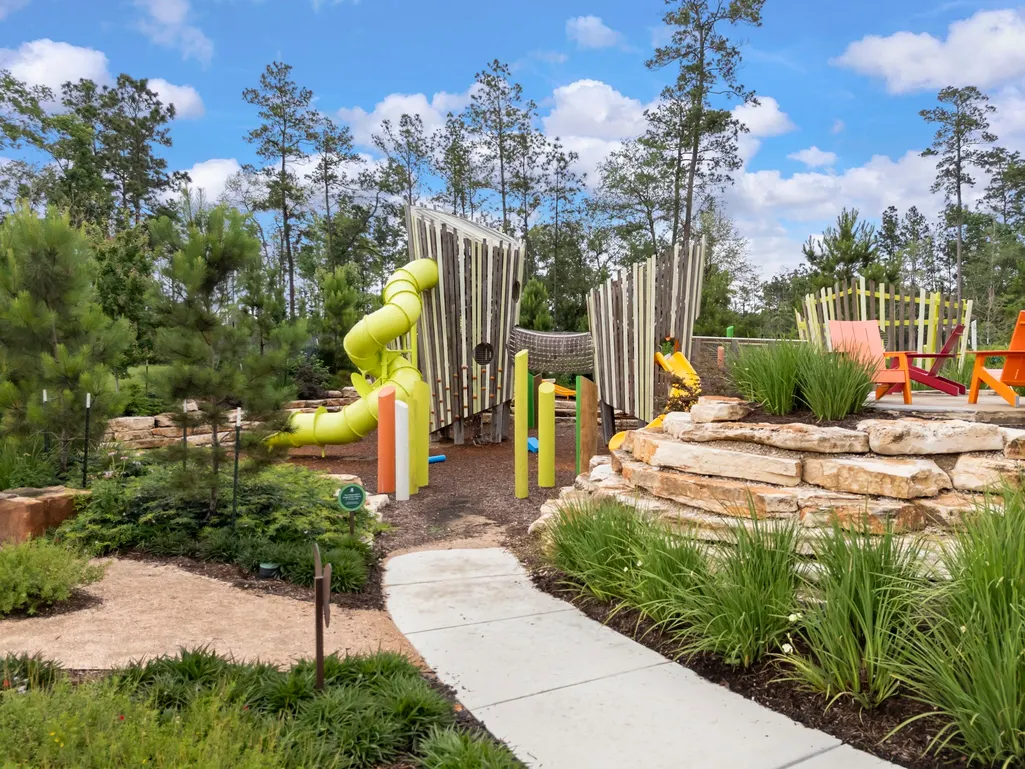
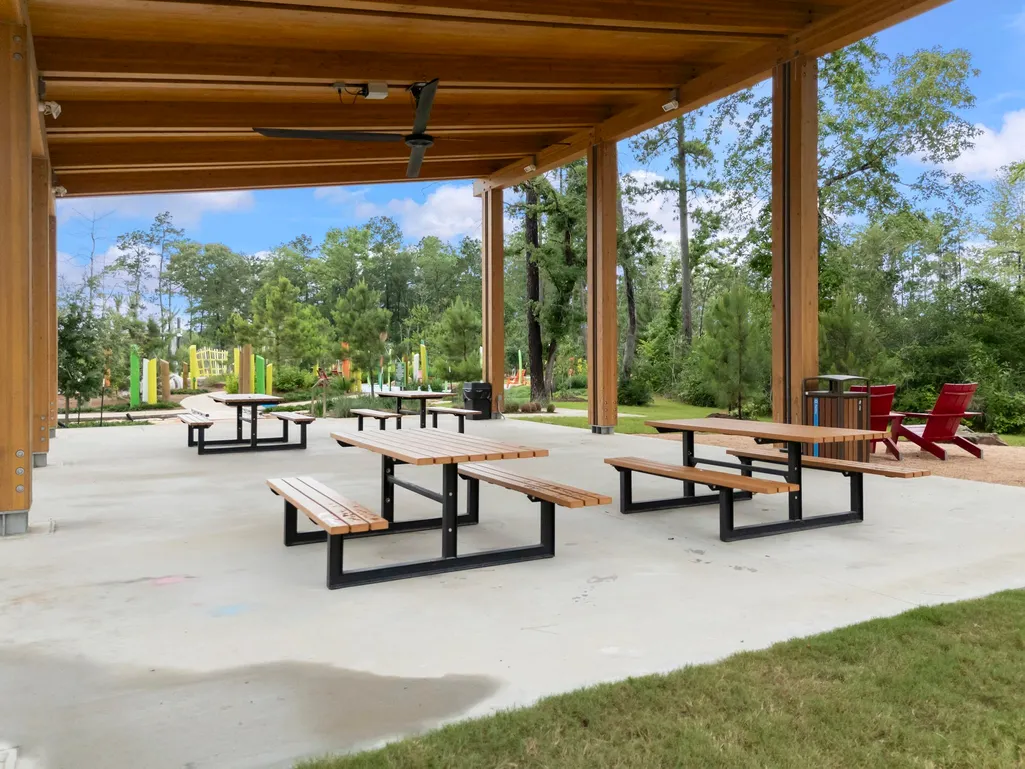
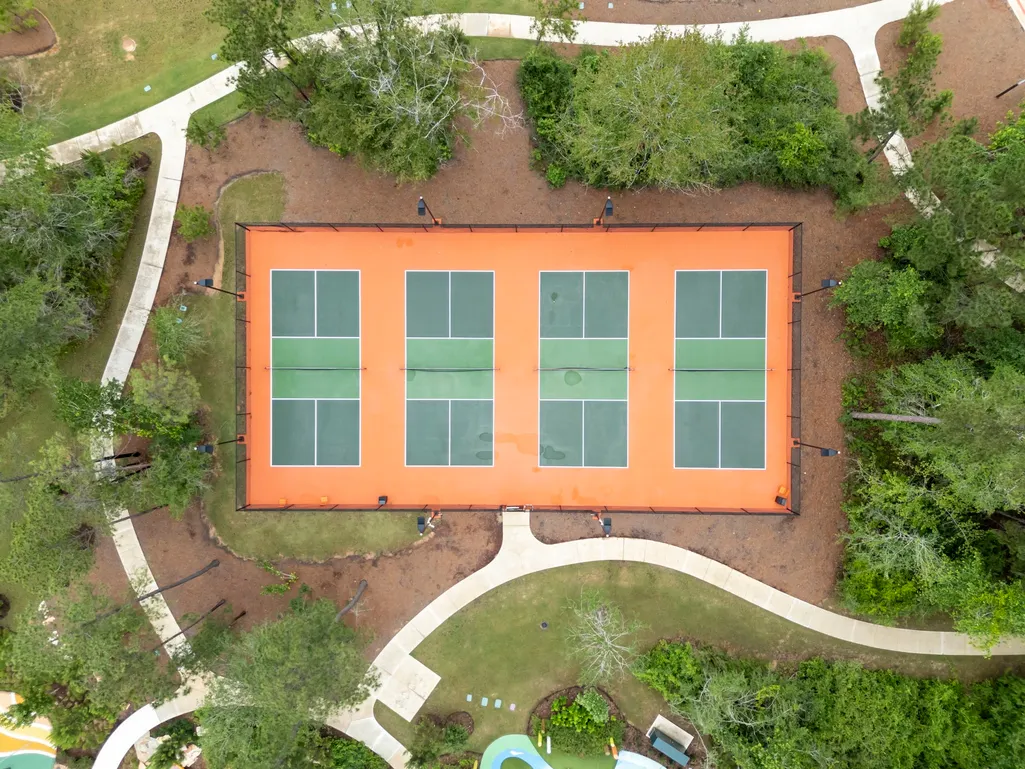
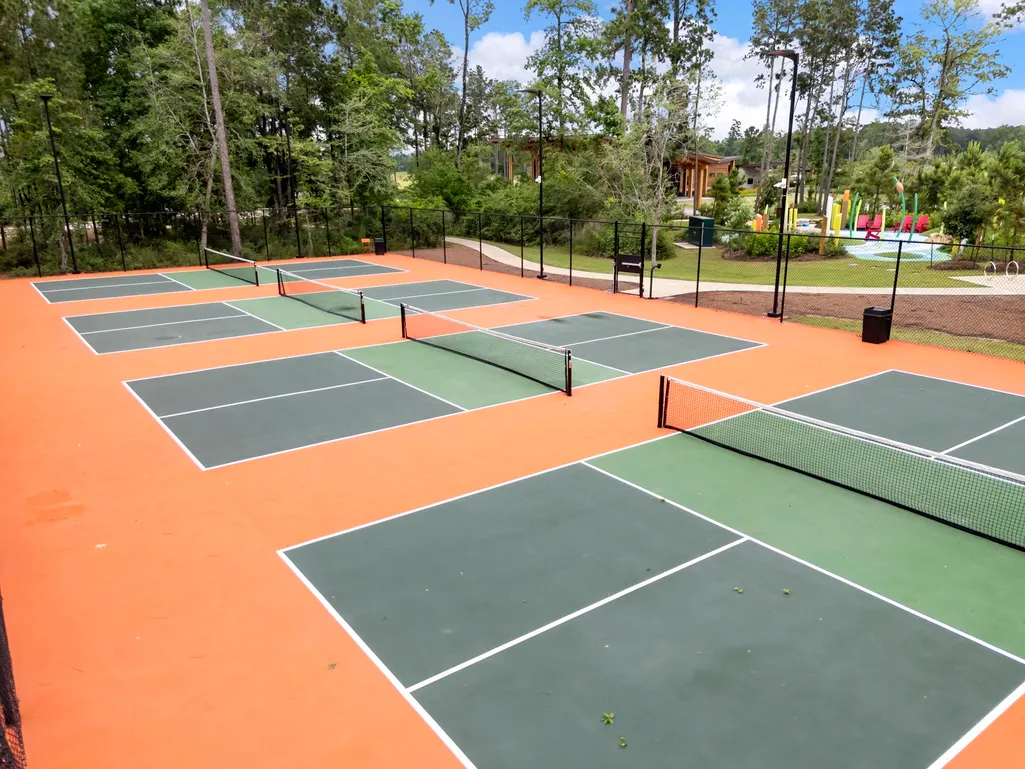
| Association Amenities | Clubhouse,Picnic Area,Playground,Pickleball,Pool,Trail(s) |
| HOA | true |
| Attached Garage | true |
| Energy Efficient | Radiant Attic Barrier,Exposure/Shade,HVAC,Lighting,Thermostat,Windows |
| Subdivision Name | Evergreen 03 |
| Facing Direction | North |
| Garage Y/N | true |
| Green Indoor Air Quality | Ventilation |
| Total Rooms | 8 |
| Full Baths | 3 |
| Status | Active |
| Directions | From I-45 take the exit to HWY242 heading east. Continue on 242 turn left onto Evergreen Forest Pkwy, turn right onto Creekside Shadows Lane, then turn left on Rustling Woods Rd. Then turn right on Whitewater Way. The home will be on your right. |
| ModificationTimestamp | 2026-11-04T13:26:43.600-00:00 |
| High School | CANEY CREEK HIGH SCHOOL |
| City | Conroe |
| Disclosures | Municipal Utility District Disclosure |
| Association Name | Evergreen/Capital Consultants Mgm |
| High School District | 11 - Conroe |
| MLS Area | 19 |
| Lot Size Units | Square Feet |
| Elementary School | CAMPBELL ELEMENTARY |
| Tax Annual Amount | 3076 |
| Middle/Junior High School | MOORHEAD JUNIOR HIGH SCHOOL |
| MLS Area Minor | Conroe Southeast |
| Lease Considered Y/N | false |
| Builder Name | Shea Homes |
| Standard Status | Active |
| Middle/Junior School District | 11 - Conroe |
| Elementary School District | 11 - Conroe |
| Year Built Source | Public Records |
| PostalCity | Conroe |
| Legal Description | S458503 - EVERGREEN 03, BLOCK 3, LOT 31 |
Interior Features
| Interior Amenities | All Bedrooms Down,Atrium,Wet Bar,Butler's Pantry,Crown Molding,Double Vanity,En Suite Bathroom,French Door(s)/Atrium Door(s),High Ceilings,Kitchen Island,Kitchen/Family Room Combo,Bath in Primary Bedroom,Main Level Primary,Pot Filler,Quartz Counters,Sitting Area in Primary,Soaking Tub,Separate Shower,Walk-In Pantry,Walk-In Closet(s),Window Treatments |
|---|---|
| Flooring | Carpet,Tile,Wood |
| Total Fireplaces | 2 |
| Fireplace Features | Gas Log |
| Air Conditioning Y/N | true |
| Heating Y/N | true |
| Window Features | Low-Emissivity Windows,Window Coverings |
| Fireplace Y/N | true |
| Half Baths | 2 |
| Laundry Features | Washer Hookup,Electric Dryer Hookup,Gas Dryer Hookup |
| Total Bedrooms | 4 |
| Room Type | Breakfast Room/Nook,Dining Room,Entry/Foyer,Family Room,Game Room,Living Room,Utility Room,Half Bath,Sitting Room |
| LivingAreaSource | Appraiser |
| Total Baths | 5 |
| Bedrooms Possible | 5 |
Exterior Features
| Exterior Amenities | Covered Patio,Fence,Irrigation Sprinklers,Patio |
|---|---|
| Fencing | Back Yard |
| Parking Features | Attached,Driveway,Garage,Garage Door Opener |
| Lot Features | Subdivision |
| Water Source | Public |
| Lot Size Area | 11108 |
| Foundation Details | Slab |
| Building Area Total | 4076 |
| Lot Size Acres | 0.255 |
| Road Surface Type | Concrete |
| Lot Size Source | Appraiser |
| Private Pool | false |
Amenities
- Foreclosure
- Views
- Short Sale
- New Construction
- Adult 55+
- Lease To Own
- No HOA Fees
- Furnished
- Primary On Main
- Air Conditioning
- Seller Finance
- Green
- Fixer Upper
- Horse
- Golf
- Fireplace
- Deck
- Garage
- Basement
- Pool
Property vs Single Family Average in 77302
Price
Taxes
Year Built
 The information being provided by Houston Association of REALTORS, Inc. is for the consumer's personal, non-commercial use and may not be used for any purpose other than to identify prospective properties consumers may be interested in purchasing. Any information relating to real estate for sale referenced on this web site comes from the Internet Data Exchange (IDX) program of the Houston Association of REALTORS, Inc. This web site may reference real estate listing(s) held by a brokerage firm other
 Odessa Board of Realtors® All information deemed reliable but not guaranteed. All properties are subject to prior sale, change or withdrawal. Neither listing broker(s) or information provider(s) shall be responsible for any typographical errors, misinformation, misprints and shall be held totally harmless. Listing(s) information is provided for consumer's personal, non-commercial use and may not be used for any purpose other than to identify prospective properties consumers may be interested
 Permian Basin Board of REALTORS® All information deemed reliable but not guaranteed. All properties are subject to prior sale, change or withdrawal. Neither listing broker(s) or information provider(s) shall be responsible for any typographical errors, misinformation, misprints and shall be held totally harmless. Listing(s) information is provided for consumer's personal, non-commercial use and may not be used for any purpose other than to identify prospective properties consumers may be interested
